The Process
From Vision to Reality
Every piece begins with a conversation and ends with a delivery. In between, it's a hands-on collaboration — pencil sketches, transparent pricing, and progress updates along the way.
Understand the Space & Vision
Every commission begins in person when possible. Jenniver prefers visiting the client's home to see the space, the colors, and understand their vision firsthand. When a visit isn't possible, she works from photos and videos to capture every detail.
"If I can go to their house and see the space, I prefer that because it's so much easier to see colors and try to understand their vision."
Develop a Drawing
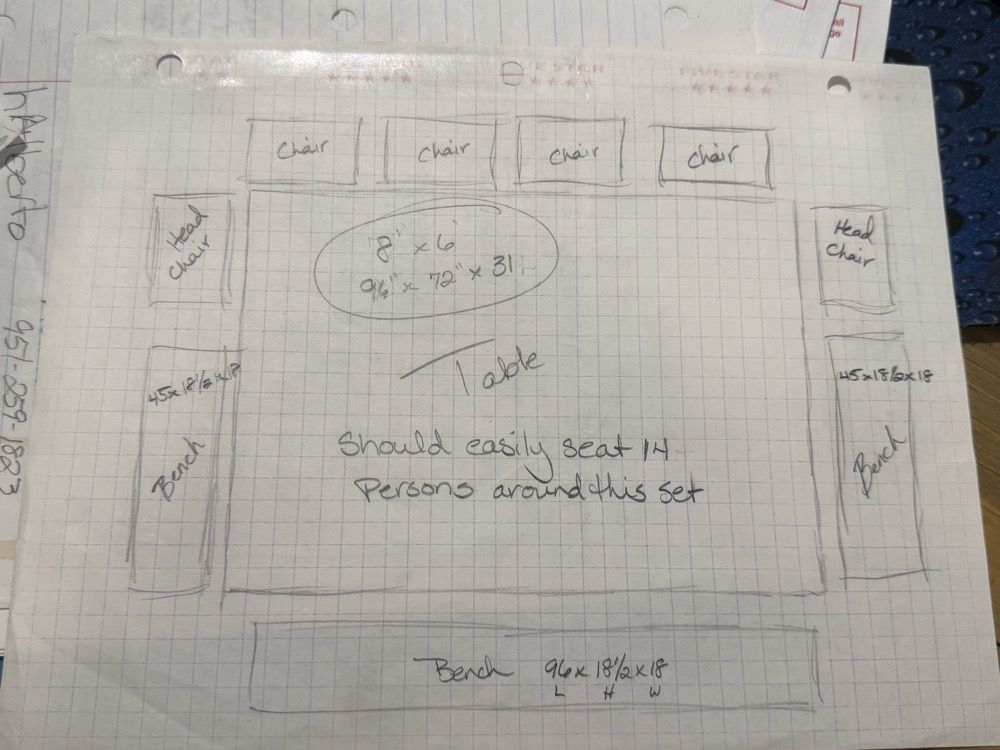
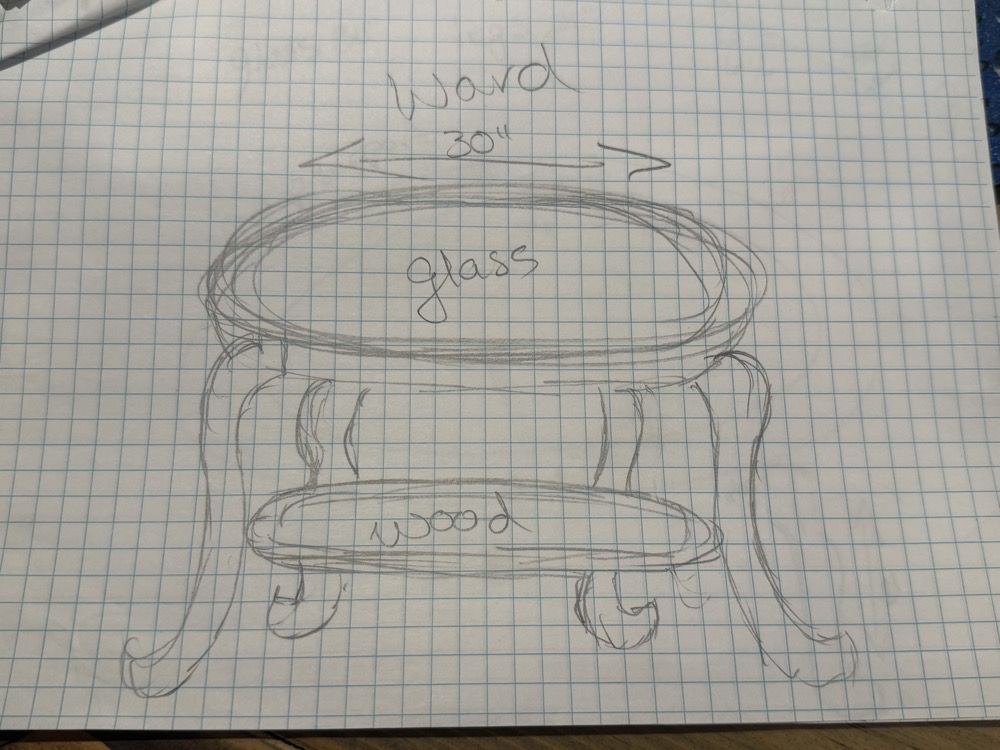
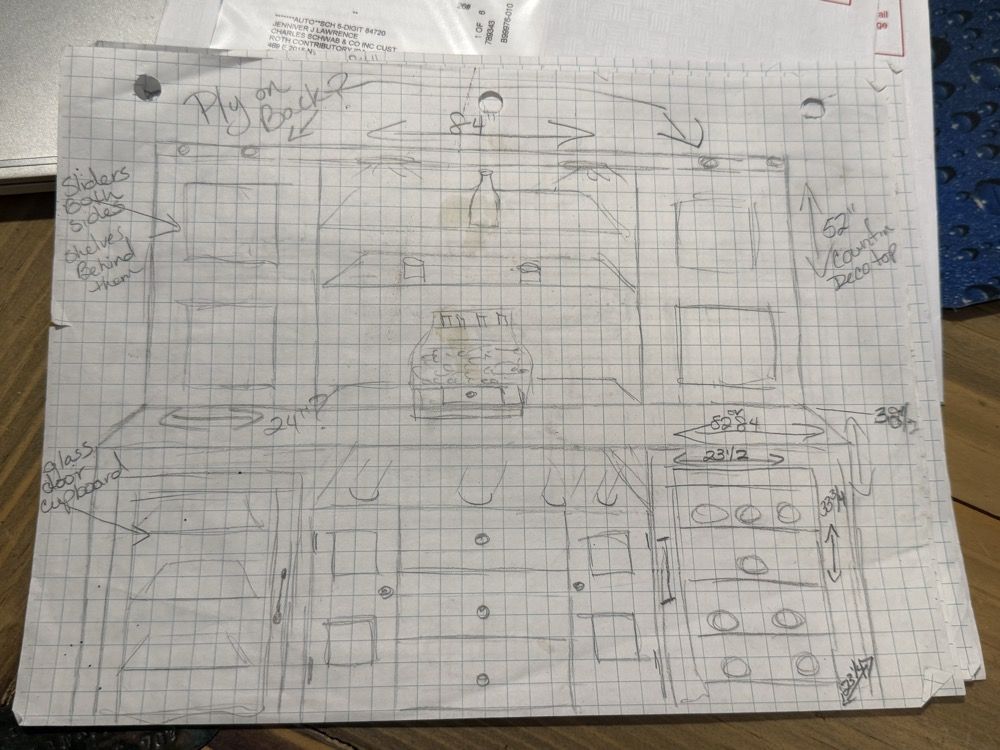
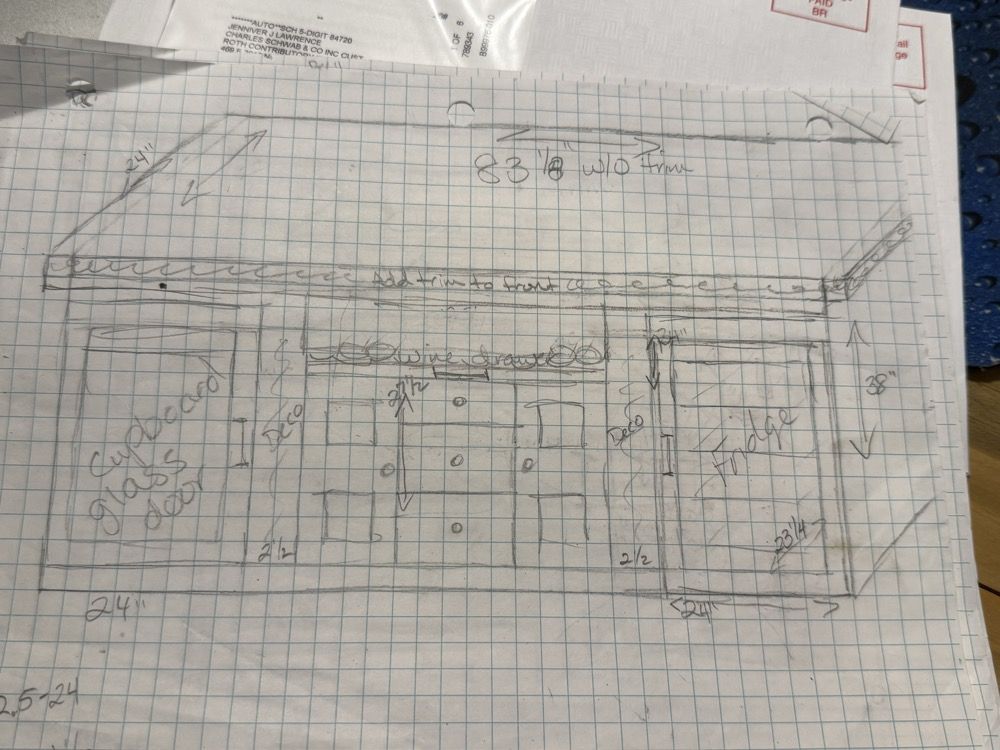
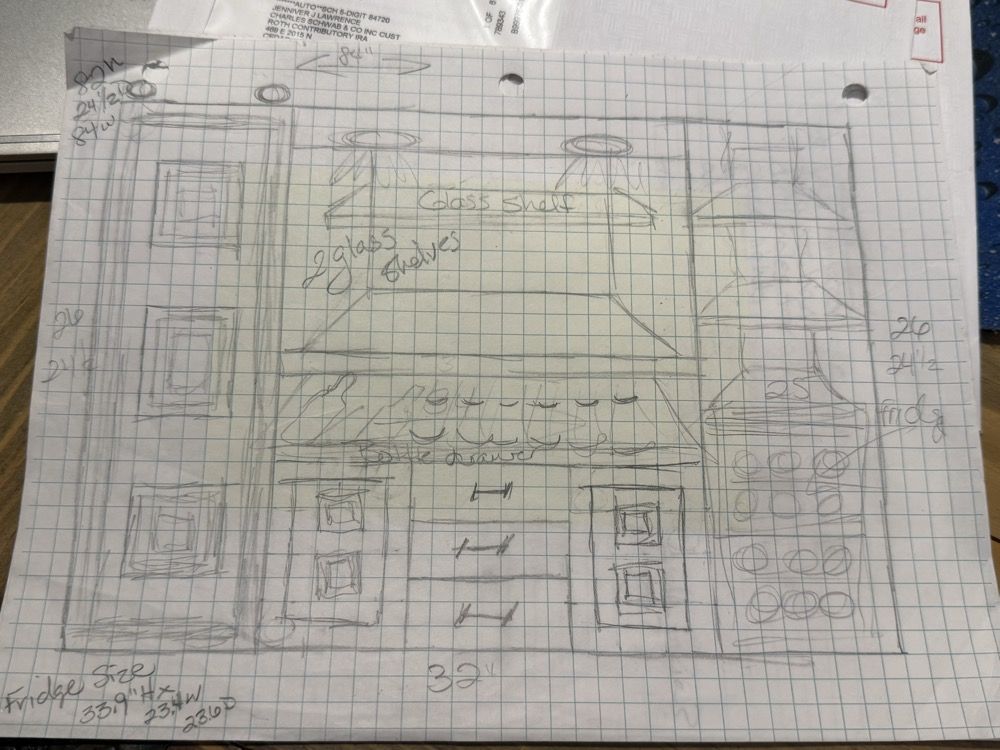
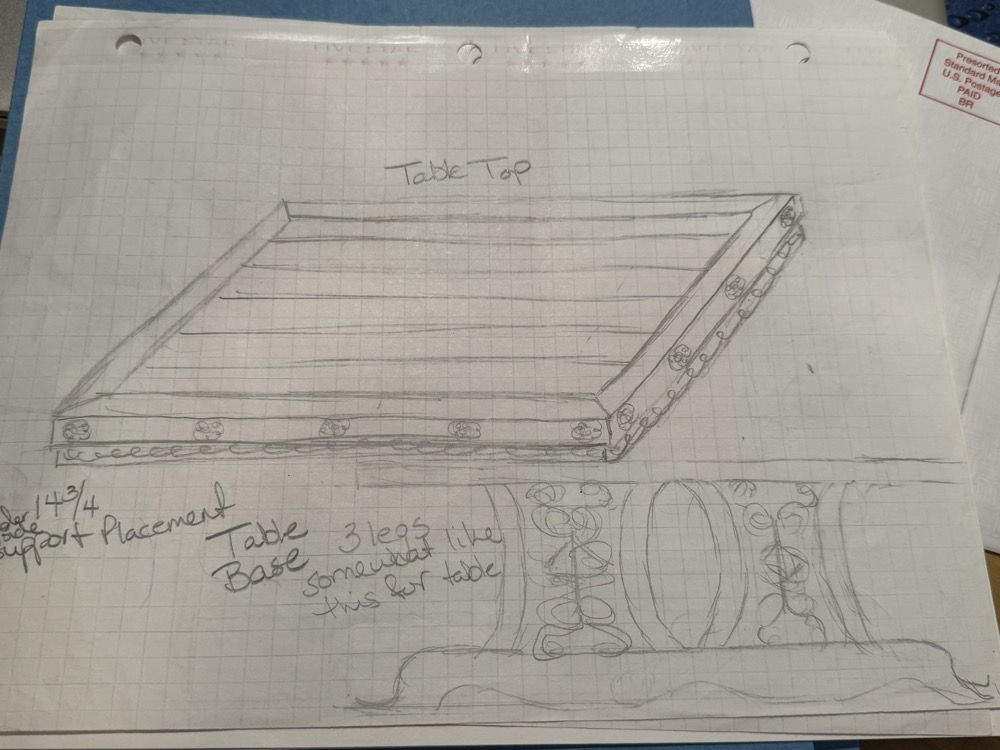
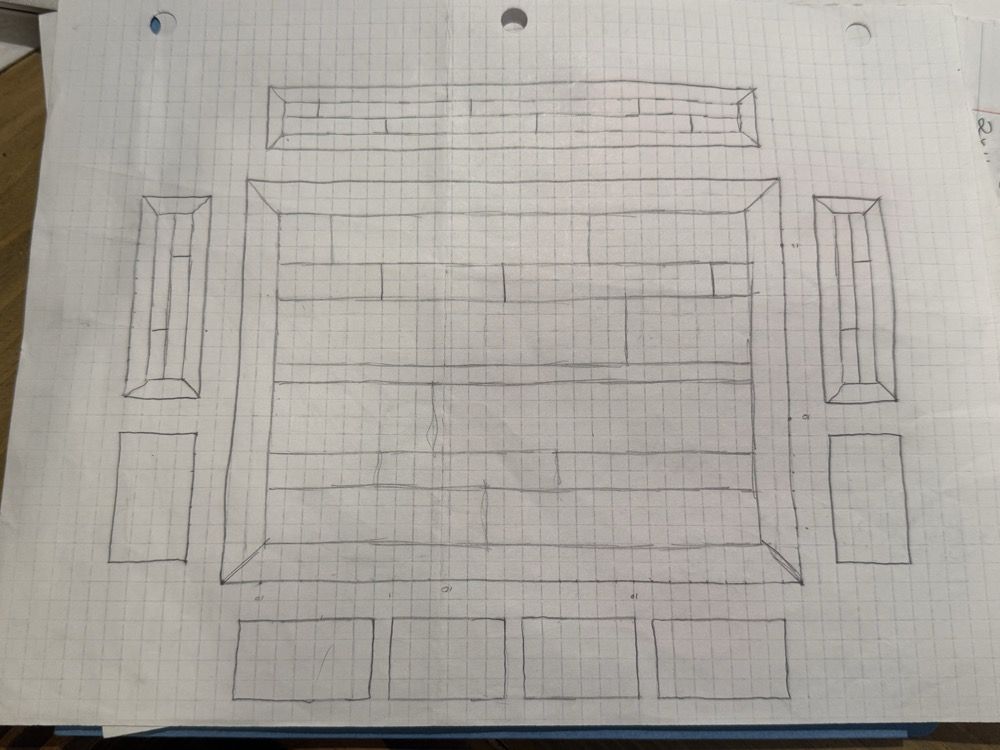
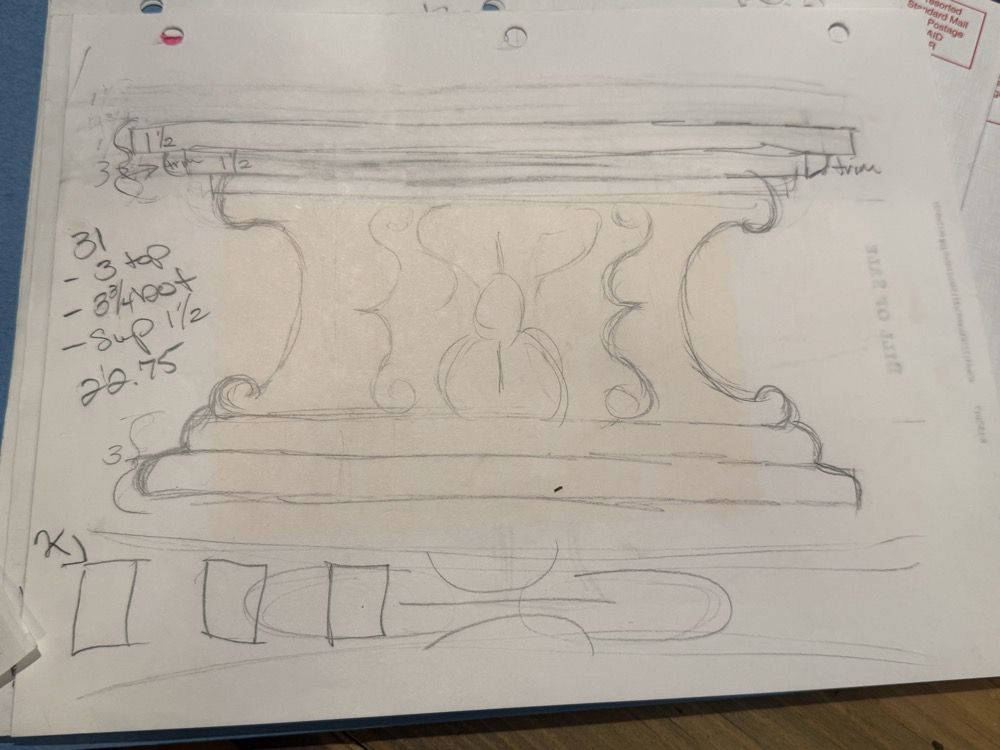
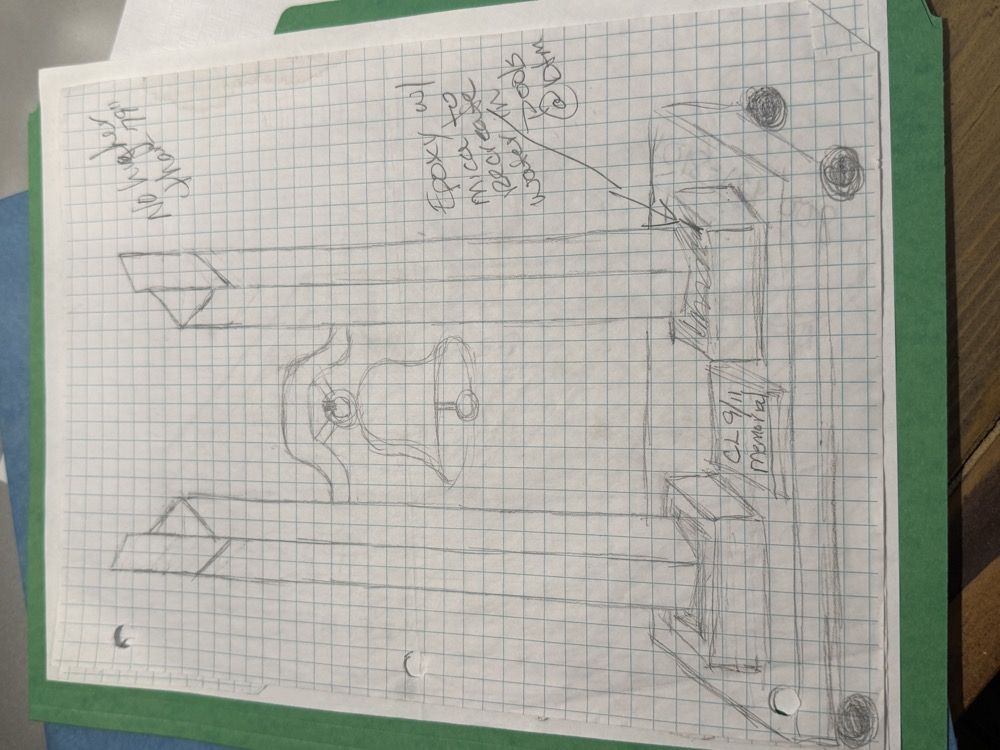
With the vision clear, Jenniver enters her creative process — translating your ideas into hand-drawn sketches on graph paper. Every angle, dimension, and material choice is mapped out by hand before any wood is touched.
Calculate the Project
From the drawing comes the plan — a detailed materials list, material costs, and an estimated timeline. Nothing is left to guesswork.
Send the Quote
You receive a transparent quote to review and approve. No hidden fees, no surprises — just an honest breakdown of what your piece will take to build.
Invoice & Collect Deposit
After approval, Jenniver sends an invoice and collects 50% upfront before building begins. This secures your spot and covers the initial materials.
Build & Share Progress
This is where the magic happens. Throughout the build, Jenniver sends photos and sneak peeks — keeping you involved and building excitement for the finished piece.
Deliver & Collect Balance
The remaining balance is due at delivery or installation. Jenniver personally delivers or installs your piece, ensuring it's exactly where it belongs in your home.
From the Sketchbook
Where Every Piece Begins
Before any wood is cut, it starts here — pencil on graph paper. These hand-drawn sketches are the first breath of a piece that will exist nowhere else in the world.
Ready?
Start Your Commission
Your piece starts with Step 1 — a conversation about your space, your story, and the vision you want to bring to life.
Begin a Commission